Southern Shores Homes With Elevator For Sale
| Outer Banks Retirement Homes | ||
|---|---|---|
| OBX Ground Level Homes | OBX Ranch Style Floor Plan | |
| OBX Homes W/Inlaw Apartment | ||
| OBX Homes With Dry/Covered Entry | OBX Homes With Elevator |
4 bd
3 ba
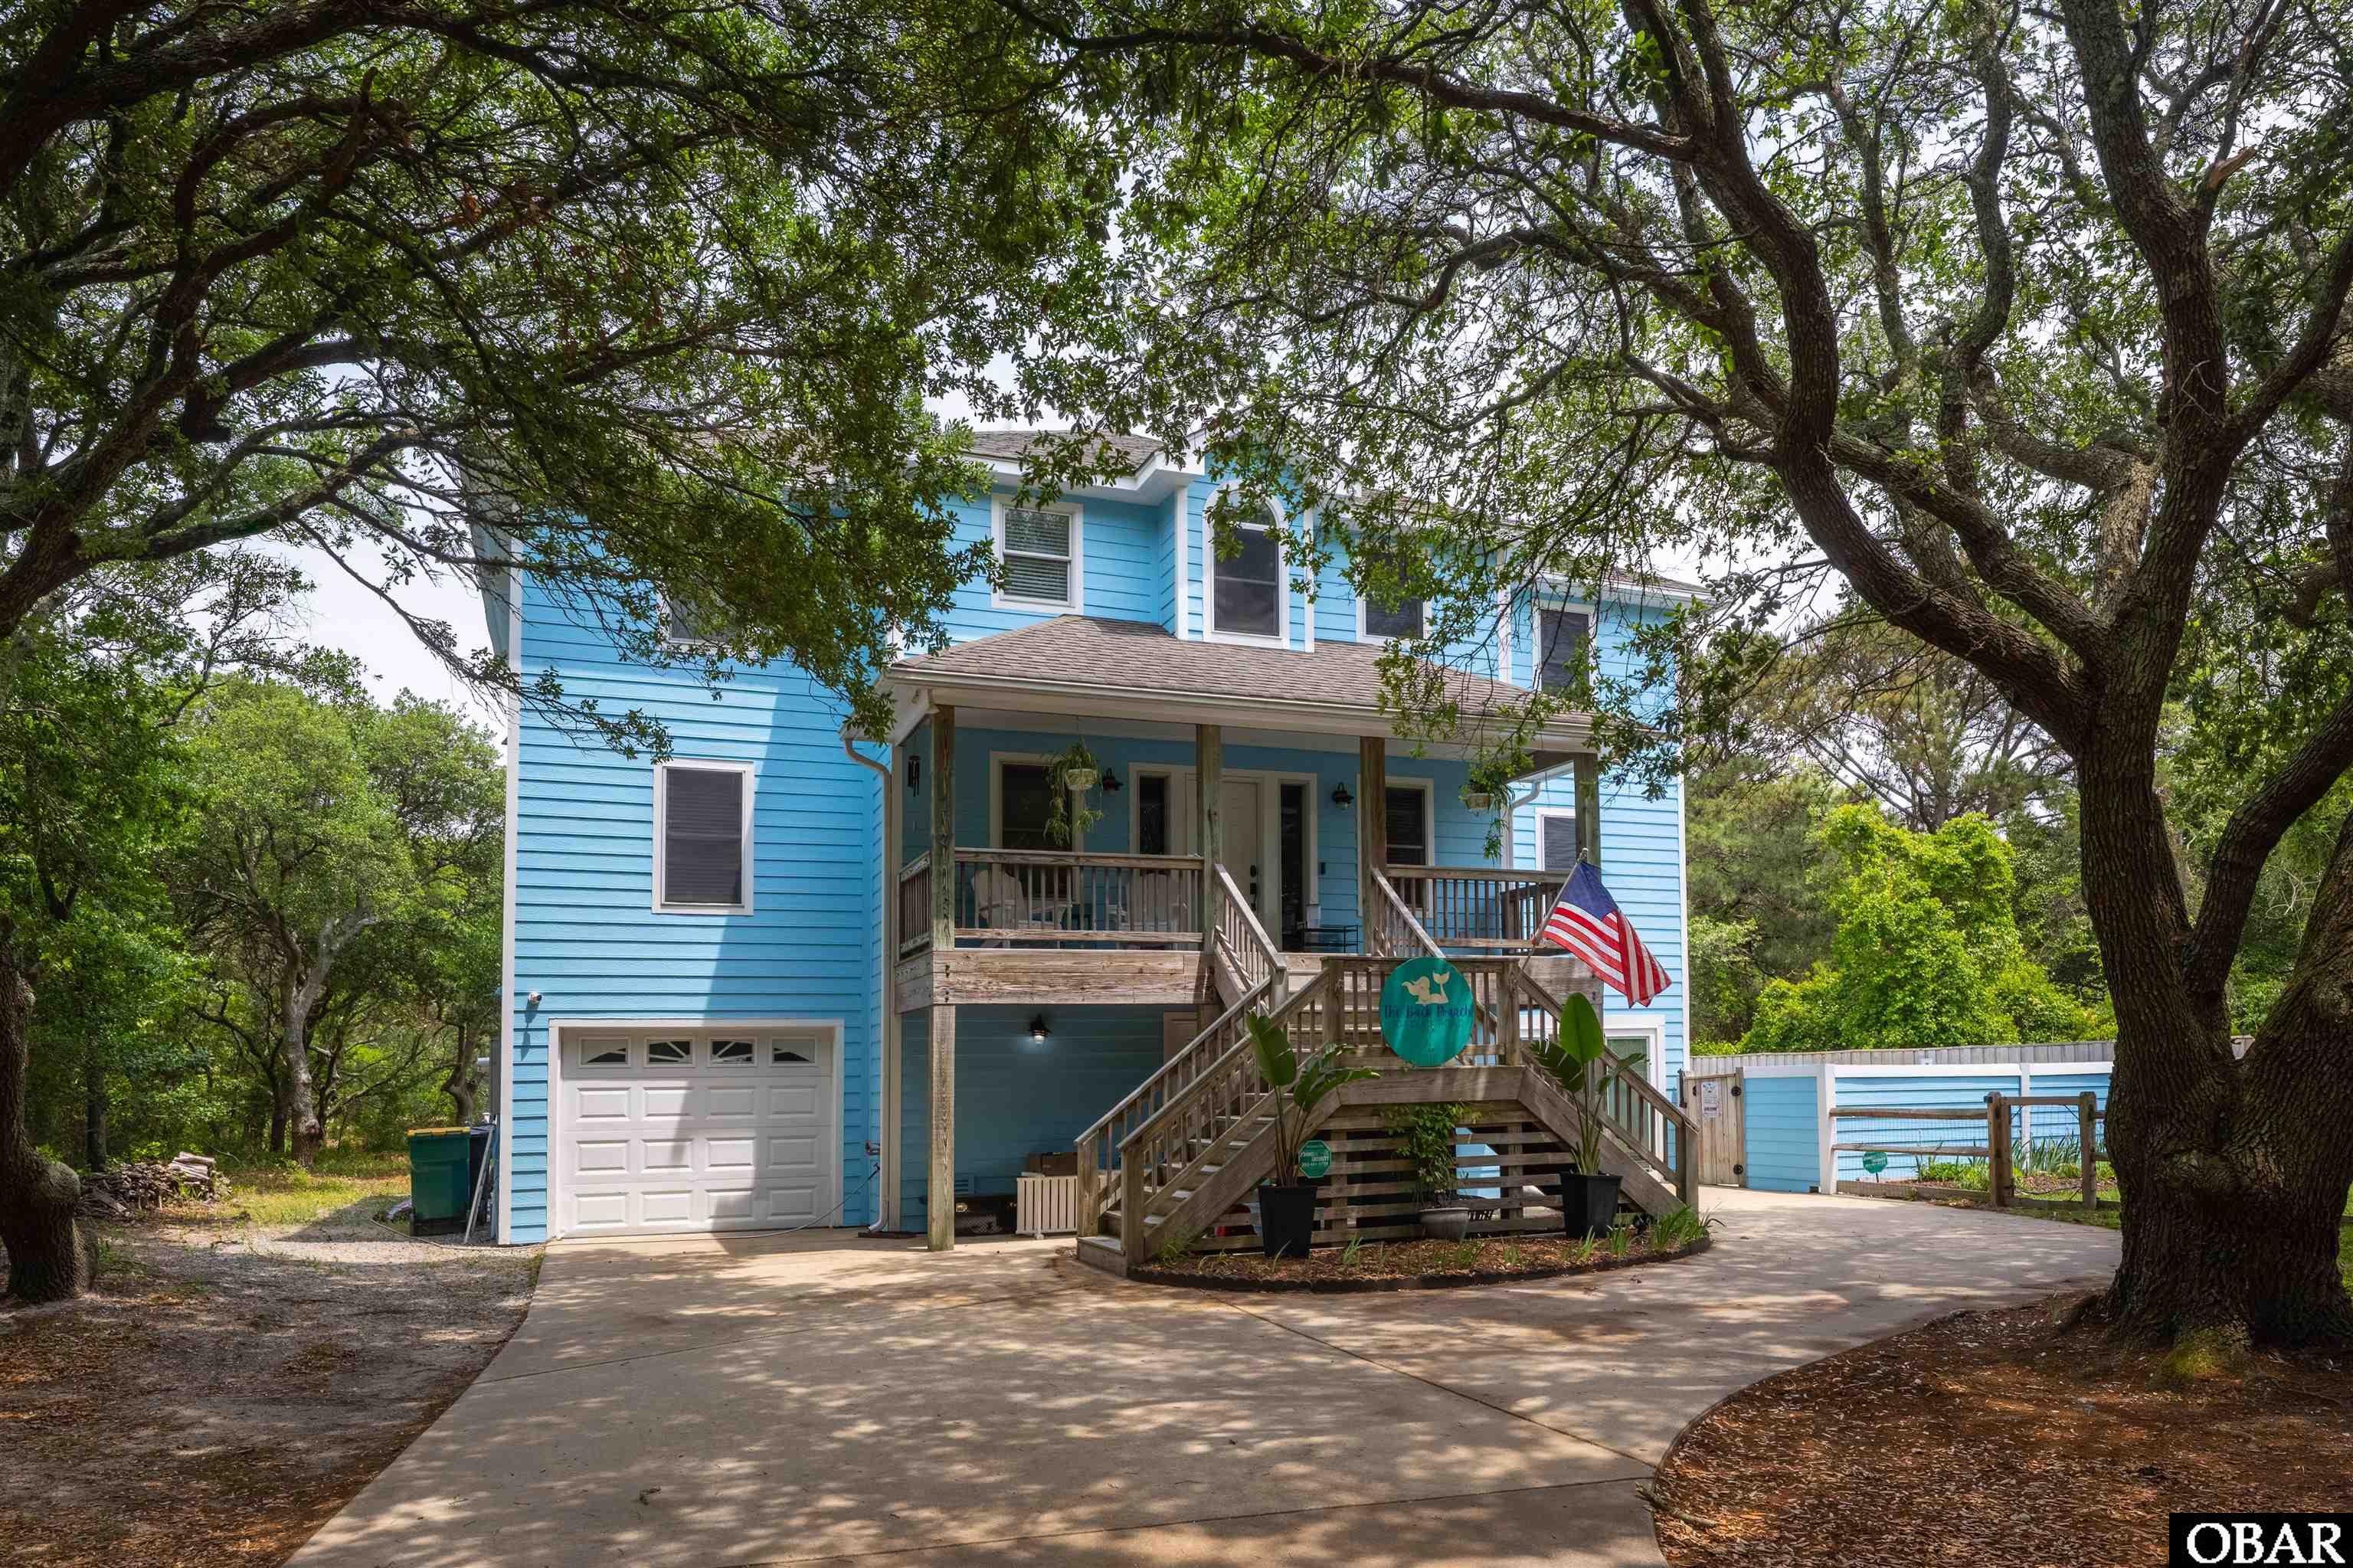
This 4-bedroom, 3.5-bath home in the sought-after Southern Shores community offers over 3,600 sqft across three levels. Set on a wooded 20,000+ sqft homesite, the home features a reverse, open floor plan with an elevator. Beamed cathedral ceilings, a thoughtfully designed chef’s kitchen, a substantial mid-level den, and a dedicated game room define the interior. Expansive decking creates multiple outdoor living areas for dining, gathering, or relaxing, with a hot tub for outdoor enjoyment. A garden shed provides space for tools, beach gear, or gardening equipment. Turnkey, the home reflects clear pride of ownership, with quality design and construction and a layout well suited to the coastal lifestyle.
The top level is defined by beamed cathedral ceilings spanning the great room and dining area. The great room is anchored by a gas fireplace and a wall of windows that brings in natural light and frames the wooded setting. The dining area flows from the great room with direct access to the sun deck for easy indoor-outdoor use. The kitchen stands out as a true chef’s kitchen, featuring a 6-burner gas range with griddle, dual ovens, and a stainless hood with warming station. Custom cabinetry with under-cabinet lighting, tiled countertops, a center island, and a prep sink provide ample workspace, along with a breakfast bar with seating. The primary en suite is also located on this level and includes a cedar walk-in closet and a bath with a jetted tub, tiled walk-in shower with built-in seating, and a dual vanity. It also offers access to the sun deck, with a hot tub just outside. Elevator access serves all levels. A half level down, a powder bath connects the main living area to the mid-level below. The mid-level is centered around a substantial, 500+ sqft den, ideal for watching TV and casual gatherings, with near floor-to-ceiling windows that bring in natural light and look out to the wooded setting. The den opens to a wide covered deck for outdoor relaxation. Three bedrooms are positioned on this level, including one with deck access where a hanging swing creates a comfortable spot to unwind. Two full hall baths serve this floor, along with elevator access. The ground level features a spacious game room with a slate pool table. A large laundry room includes a full-size washer and dryer, a second refrigerator, a separate freezer, and additional storage. Dry entry from the carport adds everyday convenience, with an outdoor shower just outside for rinsing off after the beach.
Located in the desirable Southern Shores community, this home offers access to ocean and soundside amenities, including parks and marinas, along with dedicated parking at Town beach accesses. Set on a wooded homesite and designed across three levels with elevator access, it offers scale, quality construction, and a well-executed layout. Presented as a turnkey home with a refined coastal feel, it has been primarily owner-occupied and only recently introduced into an Airbnb program.
MORE Call Agent 800-647-1868
$1,099,000
4 bd
4 ba
Tucked away beneath a canopy of majestic live oaks in the coveted Sea Crest Village community of Southern Shores, this tastefully appointed and updated Oceanside retreat offers the rare combination of privacy, versatility, and coastal charm. Set on an expansive 17,000+ square foot parcel within an X flood designation and no flood insurance requirement, the property is ideally positioned just 575 yards from direct beach access and moments from the boutiques, dining, and waterfront charm of Duck.
Designed to accommodate a variety of lifestyles, this exceptional home presents an ideal opportunity as a primary residence, second home, or strong-performing vacation rental with flexible rental configurations and multiple entry points. From quiet mornings spent enjoying coffee on the back porch overlooking peaceful pond views to evenings under the stars surrounded by lush gardens and the serenity of coastal nature, every detail invites effortless Outer Banks living.
The top level showcases an inviting open-concept design filled with natural light, featuring a spacious great room with a gas fireplace available for future propane connection, a beautifully updated kitchen with subway tile backsplash, center island and dining seating, and generous pantry storage. The primary suite offers a true retreat with a spa-inspired renovated bath and linen closet, while direct access to the rear decks creates a seamless indoor-outdoor connection overlooking the pond and gardens below. A conveniently located half bath completes the upper level.
The second floor offers three spacious bedrooms, each with direct deck access, along with three full baths and a centrally located laundry room designed for convenience and functionality. An interior elevator provides easy access to every level of the home, enhancing both comfort and accessibility.
On the ground level, a one-car garage provides covered parking and a utility room for added storage, while a second garage has been thoughtfully converted into an additional 687 square feet of heated living space currently utilized as a home office, complete with easy handicap accessibility through double sliders — offering endless possibilities for guests, workspace, recreation, or supplemental living.
A rare offering in one of the Outer Banks’ most desirable coastal communities, this Southern Shores retreat captures the essence of refined beach living with privacy, flexibility, and timeless coastal appeal.
MORE Call Agent 800-647-1868
